SOUND FESTIVAL - Reception Pavillon
October 25- January 26
Coordinating professors: Colin Reynier + Clement Carriere
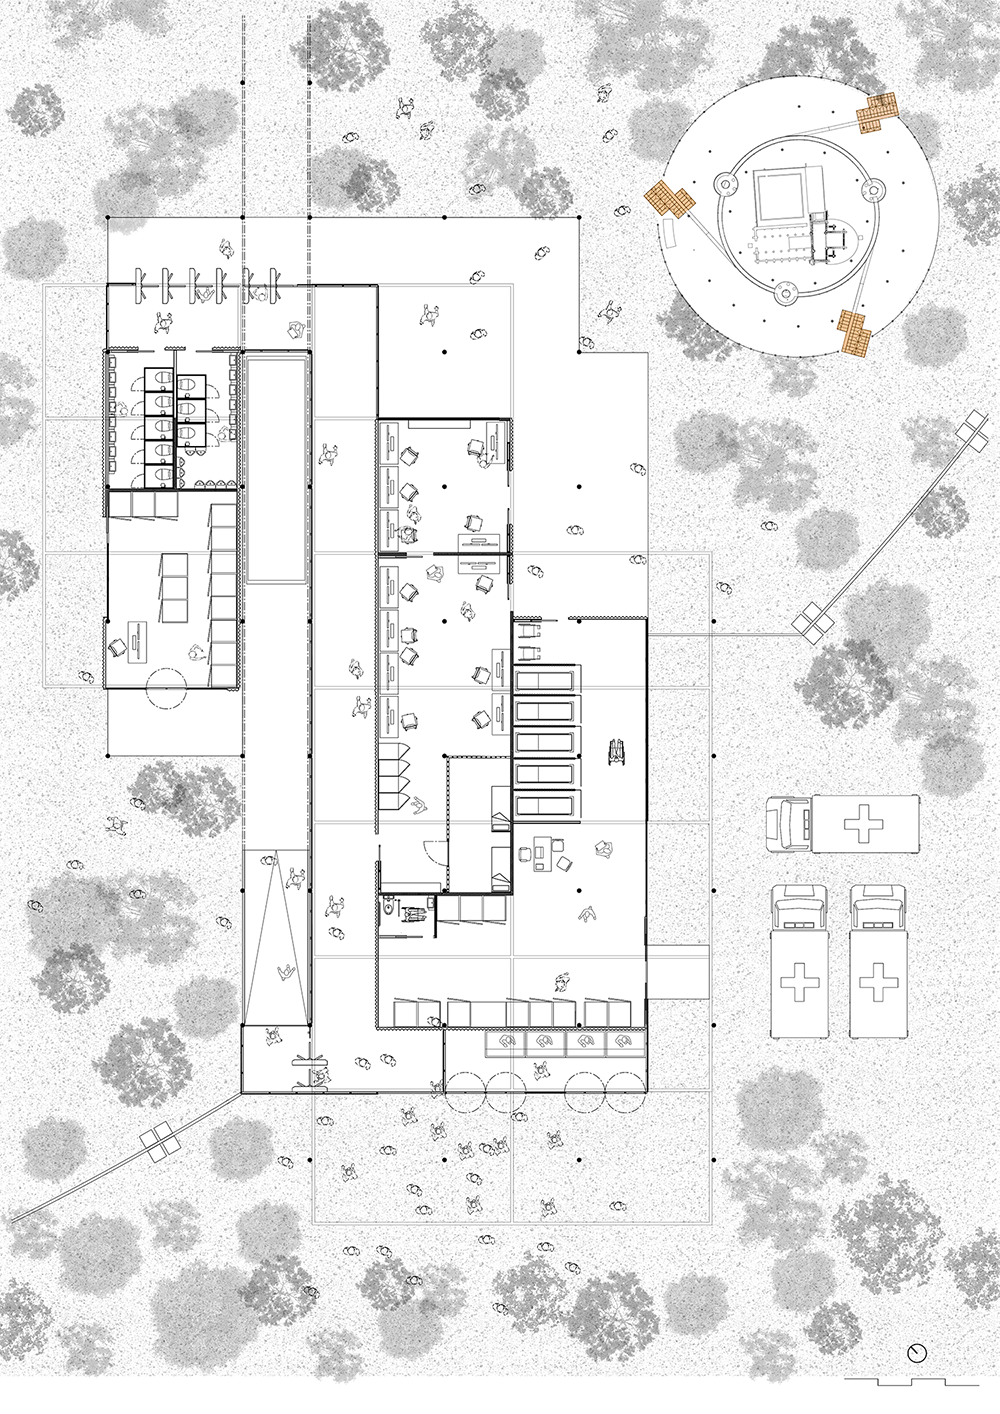
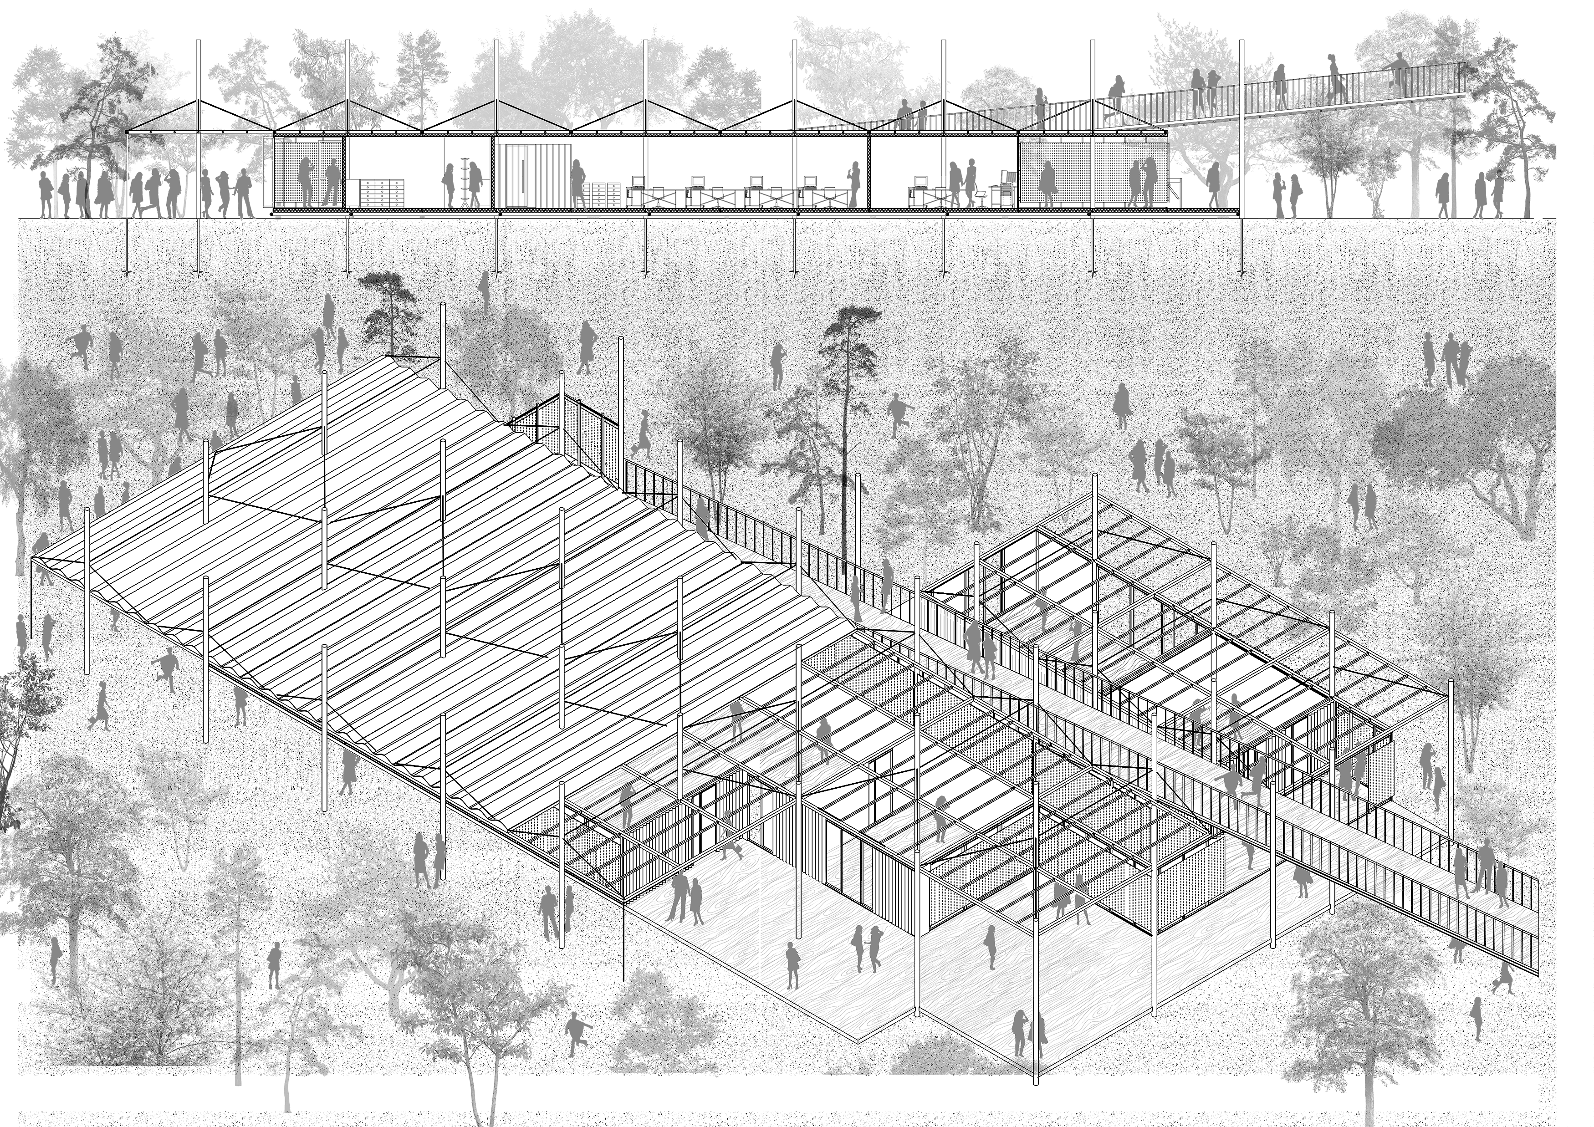
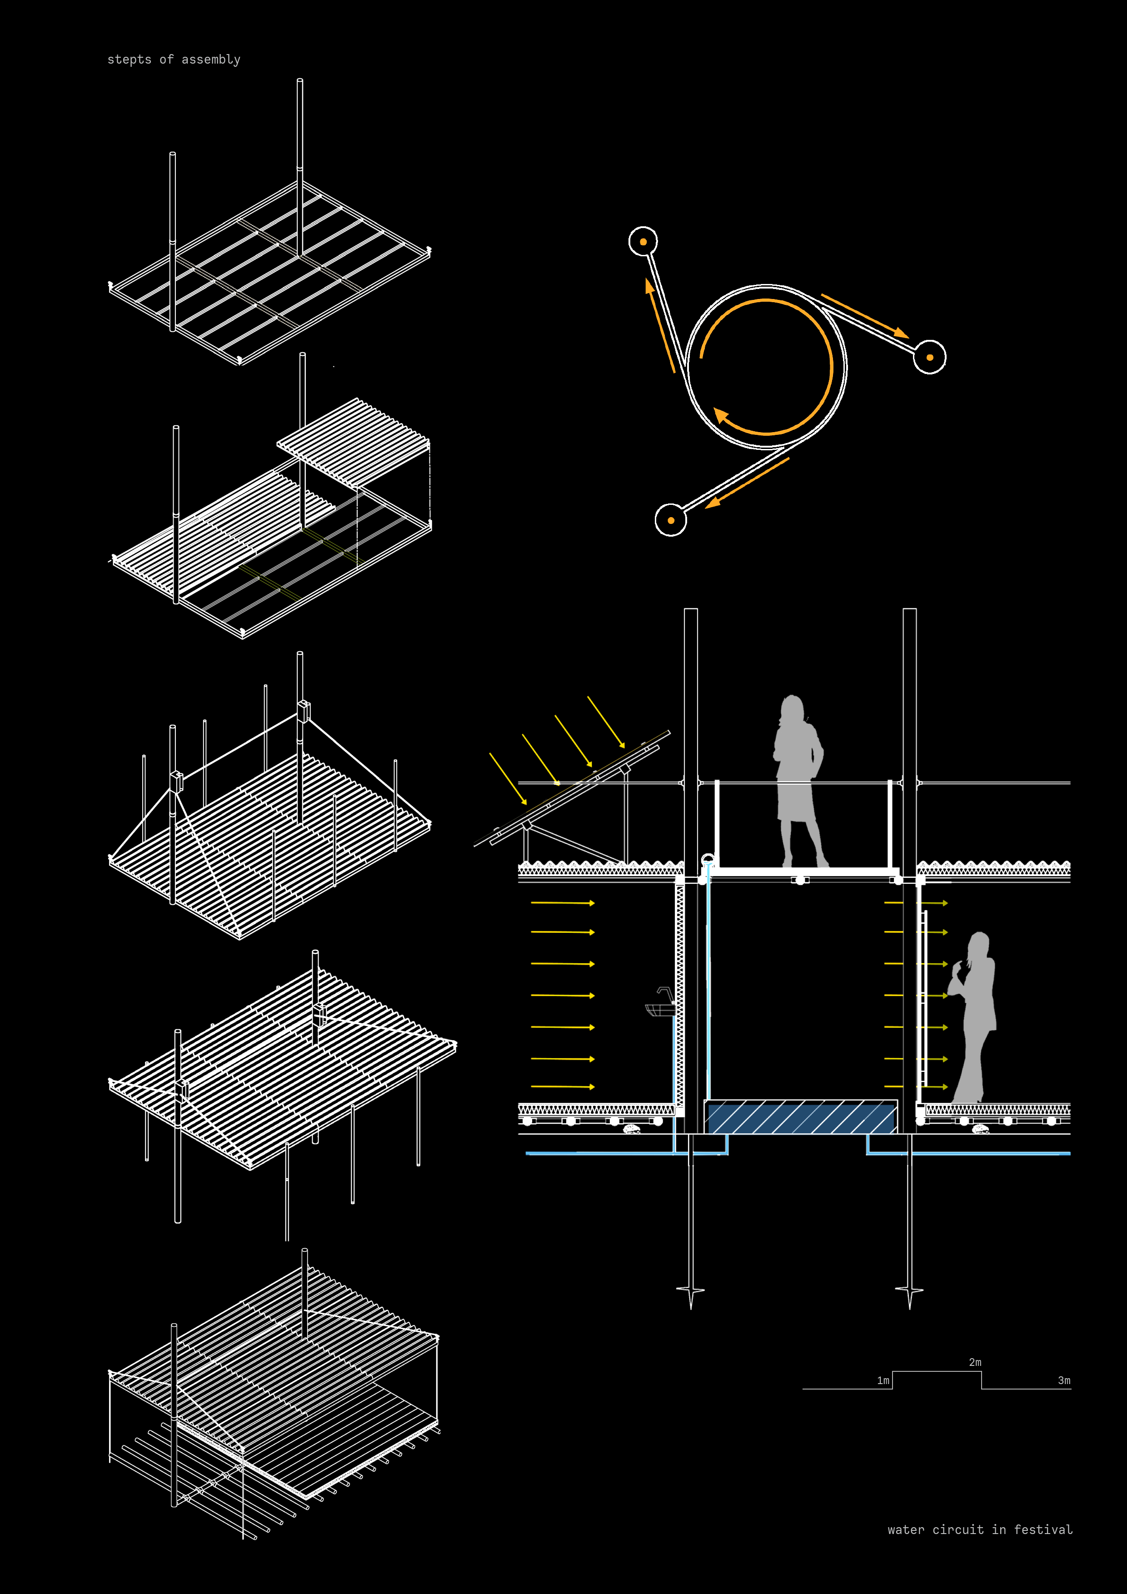
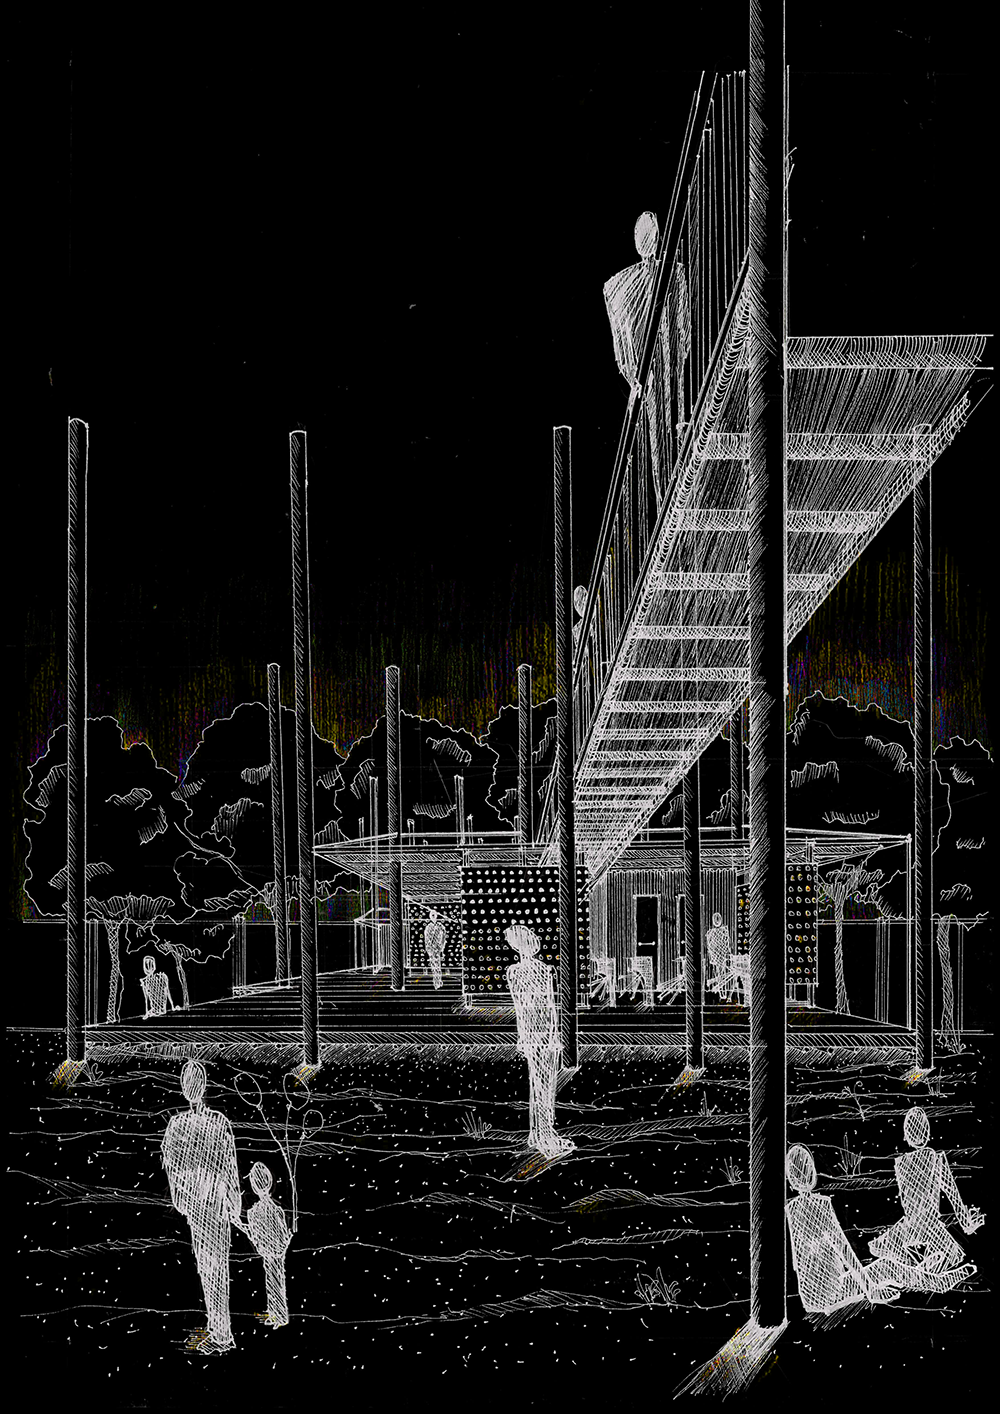
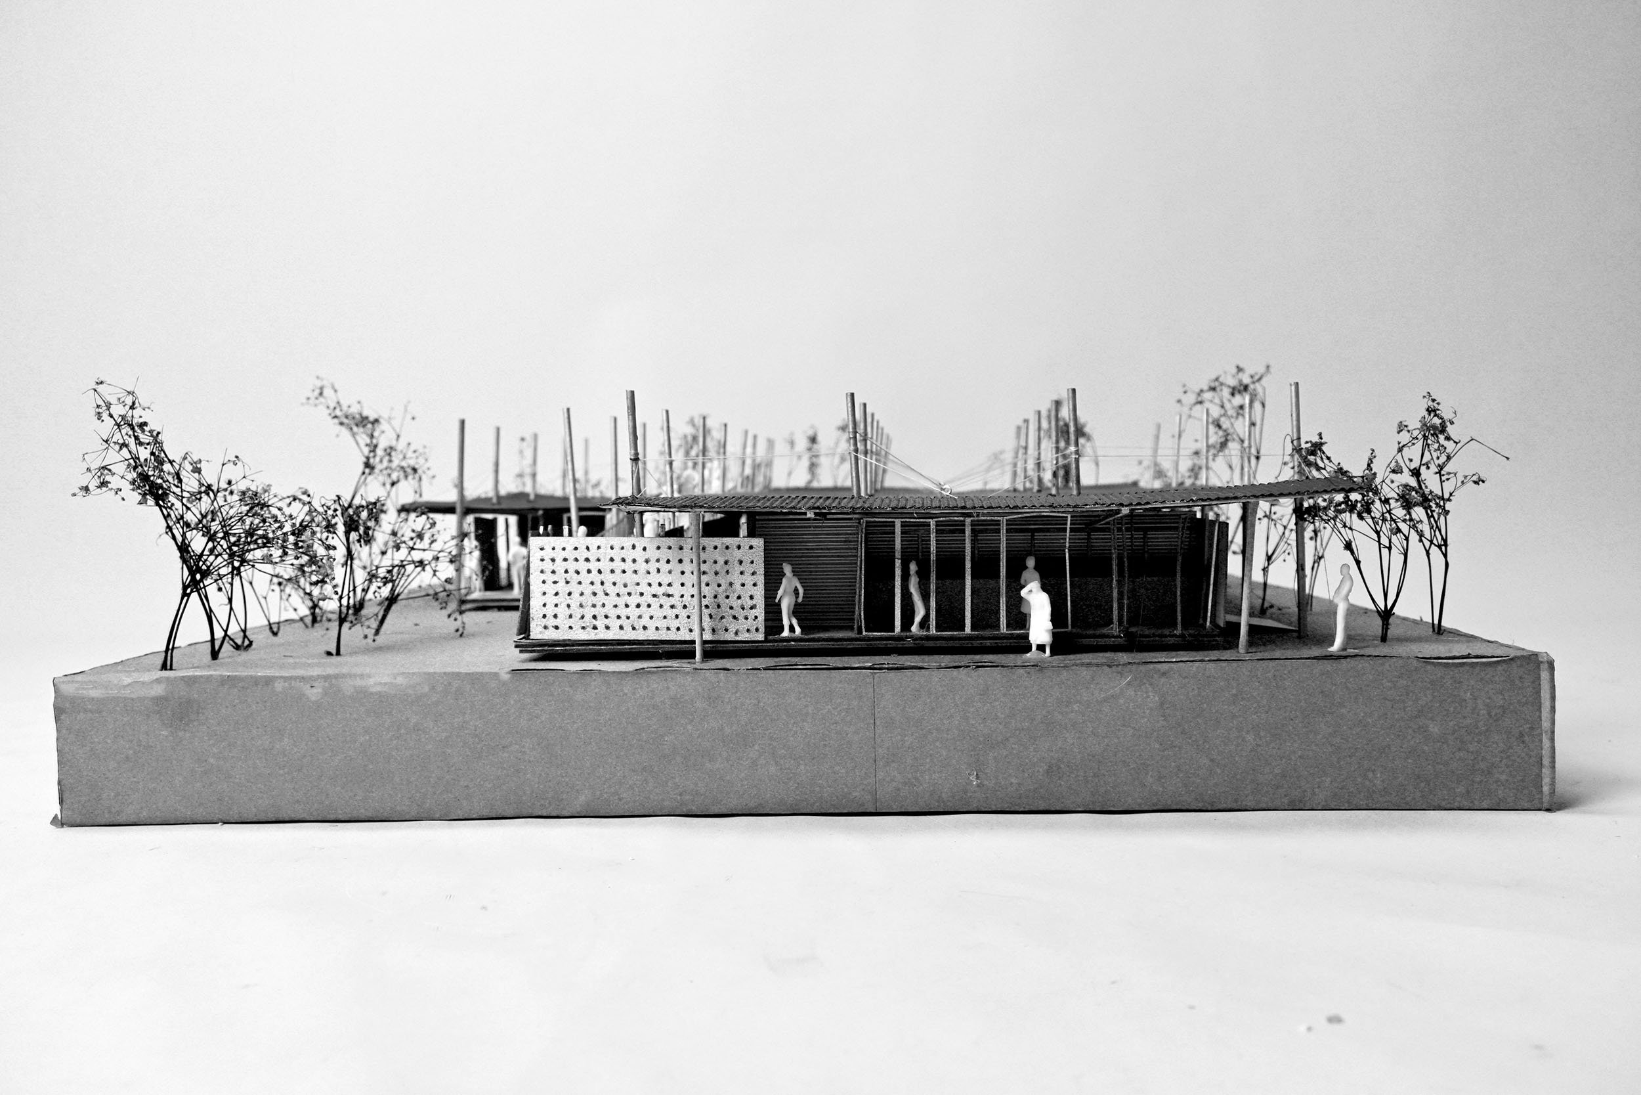
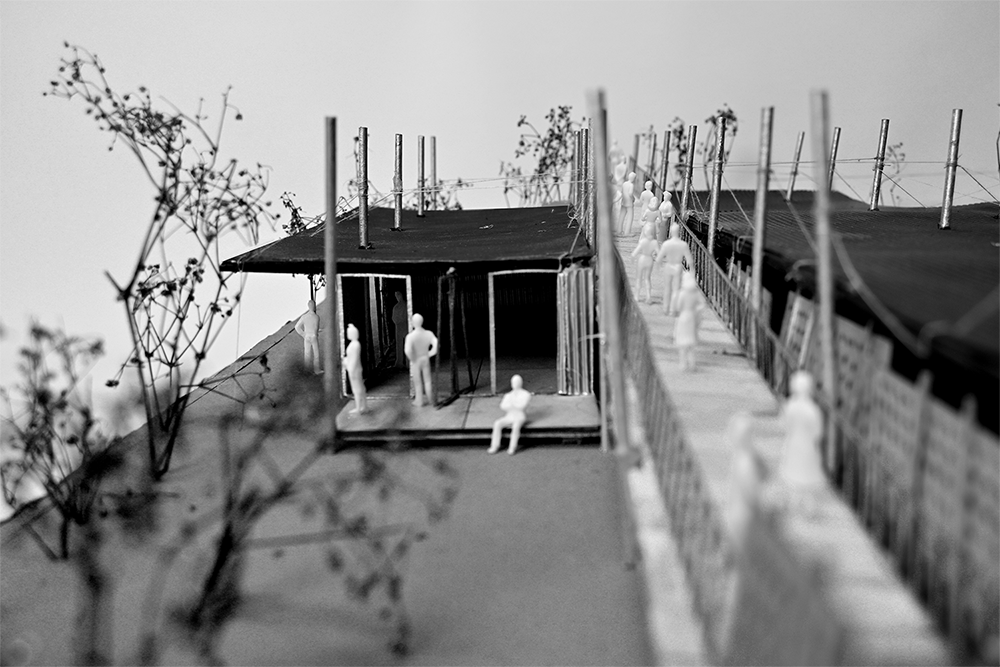
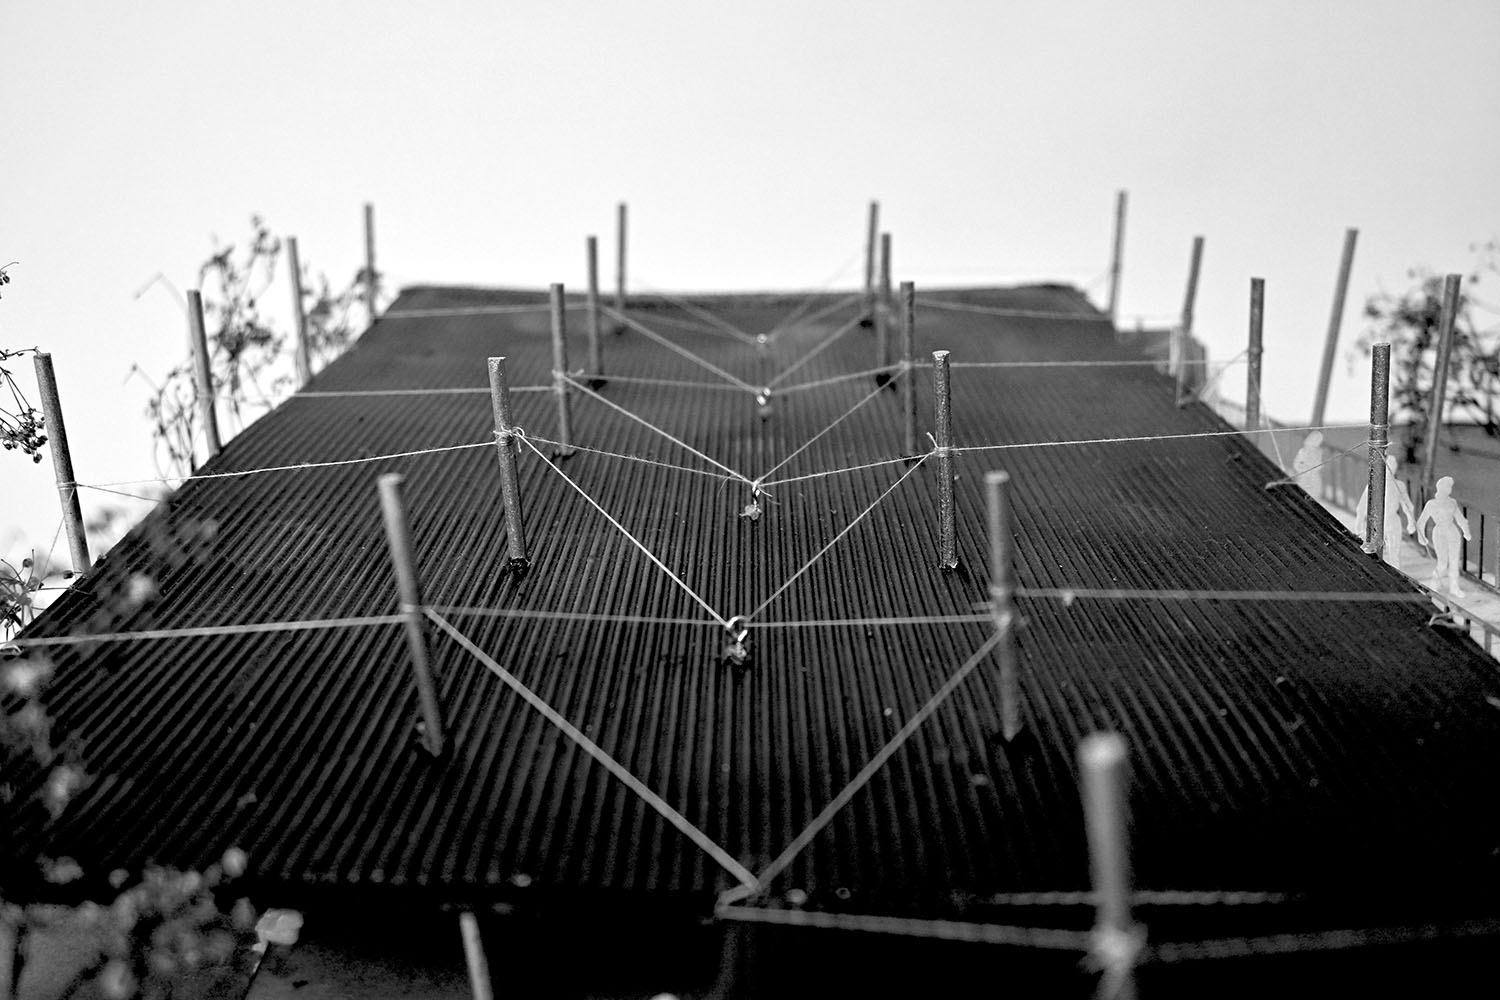
Conceived as the festival’s front face, this reception pavilion serves as the strategic starting point where the ramp begins. The project addresses the challenge of flow management, using two distinct movement axes-an upper level for VIPs and a ground level for standard access- to separate attendee types while maintaining a strict boundary between staff and participant zones. The ramp, appearing like an excrescence of the structure, establishes a clear navigational logic that draws visitors deep into the site. The design explores the threshold between inside/outside, employing semi-open zones that blur traditional boundaries to create a porous atmosphere. Grounded in the values of standardization, autonomy, and circularity, the project is an ephemeral structure engineered for rapid assembly and dismantling within a single day. Innovation lies in its reinterpretation of cable-stayed systems; rather than serving only as static structural support, the cables function as a dynamic mechanical tool. By assembling the prefabricated modules and the main roof at ground level and using tension to hoist the entire structure into place, the design reduces high-altitude labor and accelerates construction. Furthermore, the pavilion capitalizes on its position at the convergence of three major ramps to harvest and filter massive quantities of rainwater through a biofiltration system, achieving functional self-sufficiency by supplying the site’s sanitary facilities.